No 11, Bishopscourt Road, Bishopstown, Cork,T12 NND2
UNDER OFFER
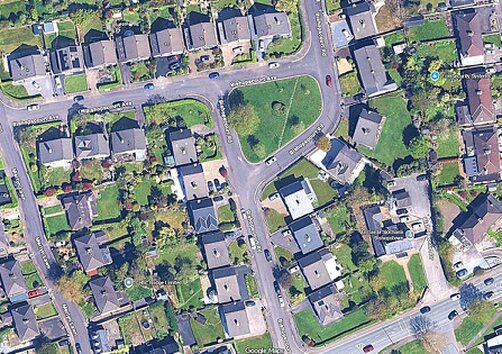
No 11 is a substantial spacious 4 bed family home occupying an elevated double corner site across from a neighborhood green in this sought after mature residential park.
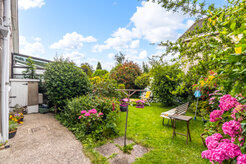
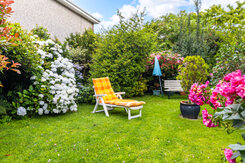
The gardens feature a profusion of trees, hedging and shrubbery and the private rear garden enjoys full sunny South and West aspect.
The house is located close to all amenities: Primary and Secondary Schools, 2 Universities and CUH within walking distance and minutes from Wilton Shopping centre.
In the vicinity are bars, restaurants and sporting facilities, and it is adjacent to the South Ring Road with easy access to City Centre, Airport, Port of Cork, and City Bypass connections to Dublin Road, West Cork & Kerry, Wild Atlantic Way, etc.
The auctioneers highly recommend the sale of this well-located family home which is situated in one of the most sought-after residential areas of Cork City.
On a mature corner site with potential for expansion, it is close to a major shopping centre, with both primary and secondary schools within easy walking distance. It is adjacent to Cork University Hospital, UCC and CIT, and on a main bus route with easy commute to Cork City Centre.
Cork Airport and Port of Cork are within easy drive and access to the South Link Road network is only minutes away.

Porch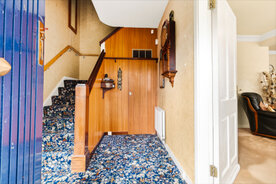
With sliding glass door, tiled floor, colourful leaded glass panel inset.
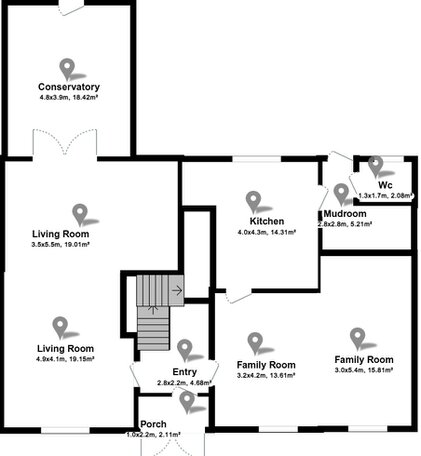
Reception Hall:
With understairs cloak closet with hanging.
Livingroom: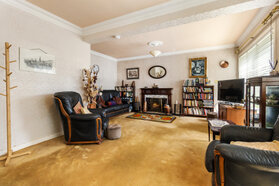
5.95 x 5.51m
19’6 x 17’5ft
Spacious L-shaped room with tiled fireplace in mahogany surround.
Bright double windows overlooking front garden, door to Kitchen.
Kitchen / Breakfastroom: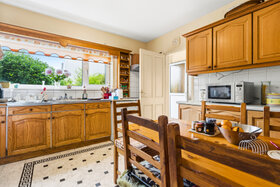
3.85 x 3.83m
12’7 x 12’5ft
Tiled walls and floor. Stainless steel double drainer sink. Countertops, Numerous wall and floor presses.
Hotpress with dual immersion and shelving.
Door and serving hatch to lounge/diningroom.
Bright window overlooking rear garden.
Utility off: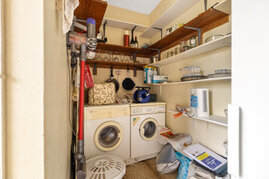
With Guest W/C. Shelving.
Plumbed for washing machine and dishwasher. Door to garden.
Lounge / Diningroom: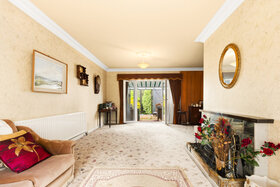
8.23 x 5.07m
26’5 x 16’7ft
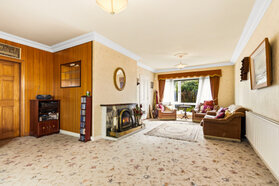
Long L-shaped full depth bright room.
Tiled fireplace with teak surround and hearth.
Windows overlooking both gardens.
Door to Kitchen.
Double French doors to:
Conservatory Sunroom: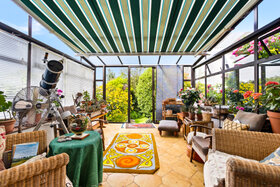
Dwarf wall with windows and glazed roof, tiled floor, sliding doors with steps to garden.
Very sunny aspect
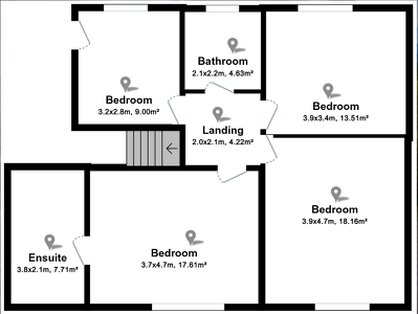
Upstairs: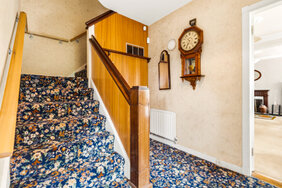
Stairs to Landing area.
Master Bedroom: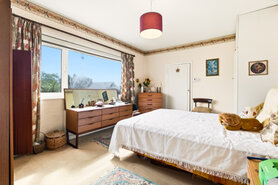
4.5 x 3.66m
14’9 x 12’ft
Built in wardrobes with presses over.
Bright window.
En-Suite with enclosed cubicle, Myra electric shower.
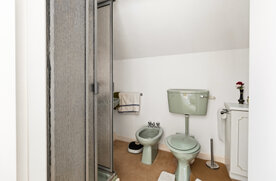
Washhand basin, toiled & bidet.
Bedroom 2: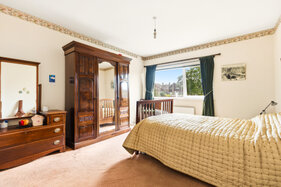
4.65 x 3.69m
15’2 x 12’1ft
Bright window overlooking front garden.
Bedroom 3: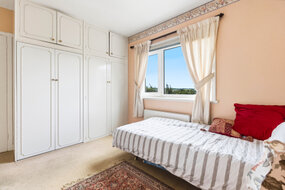
3.69 x 3.37m
12’1 x 11’ft
Built in wardrobes with presses over.
Window overlooking rear garden.
Bedroom 4: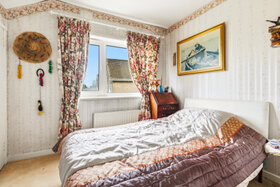
3.32 x 2.89m
10’10 x 9’5ft
Under-eaves walk-in loft - suitable for En-Suite.
Window overlooking rear garden.
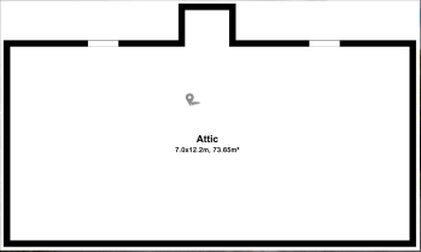
Attic: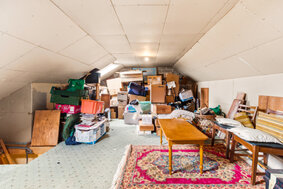
Large floored attic of c. 20m2 with Velux window.
Suitable for many uses. Power points.
Outside:
The house is situated in a large elevated corner site in this mature residential estate.
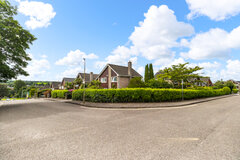
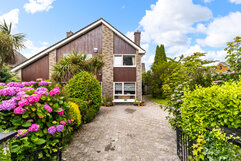
Double gates lead to a brick paved driveway and gardens with mature trees and a profusion of shrubbery and hedging.
There is a hedged in private garden to the front and grass lawn to the side with timber shed.
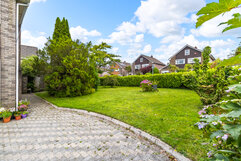
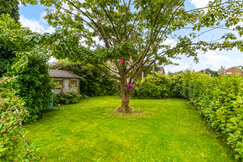
The rear garden is very private with mature hedge borders and enjoys full Western sunny aspect.
Features:
uPVC Double glazed windows throughout.
Full Security Alarm system
Gas fired central heating system.
Solicitor:
Ms Rosemary Cremin, Messrs Galvin Donegan LLP, 91, South Mall, Cork.
BER: GTenure: Freehold
Eircode: T12 NND2